When designing a large kitchen, clients are often questioning if the space needs one island or two. While a double-island kitchen can create a stunning focal point, it isn’t simply about making a statement. The best double-island layouts are driven by function. In our Mapleton Project, two islands allowed us to create distinct zones for prep, gathering, and circulation while maintaining the clean, open feel that defines the home.
Why Choose Two Islands?

As kitchens have evolved into the heart of the home, they’ve taken on more responsibility. Today’s kitchens aren’t just for cooking. They’re where homework happens, guests gather, meals are served, and families connect throughout the day. In larger spaces, a single oversized island can become inefficient. When an island gets too large, it can actually make the kitchen feel less functional because everything is farther away. That’s where two islands can be the perfect solution.
At Mapleton, one island serves as the primary prep and work zone. This is where food preparation, cleanup, and everyday kitchen tasks happen. The second island is dedicated to seating and entertaining, creating a welcoming place for family and friends to gather without interrupting the workflow. Separating these functions allows multiple people to use the kitchen comfortably at the same time.
Better Flow for Everyday Living
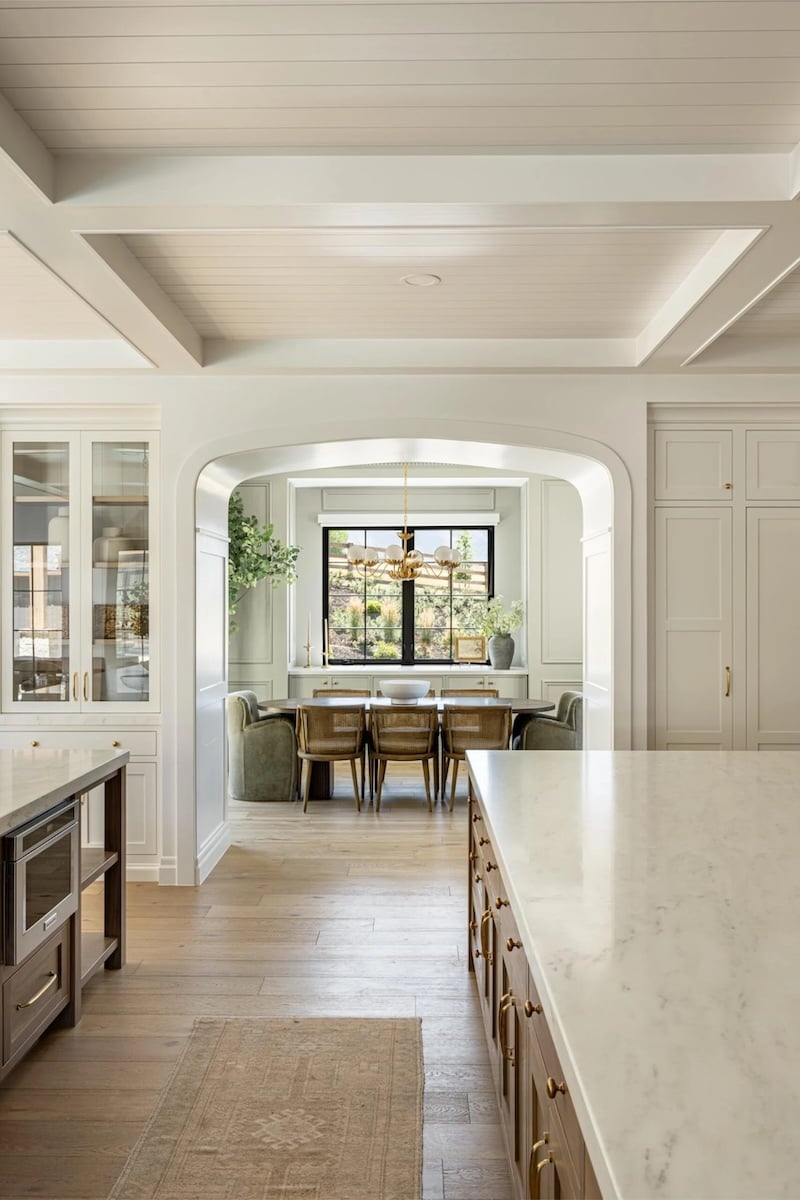
One of the greatest benefits of two islands is improved circulation. Rather than having everyone congregate around a single work surface, traffic naturally disperses throughout the room. Guests have a designated place to sit and socialize while the cook maintains uninterrupted access to prep areas, appliances, and storage.
This layout is especially valuable for families who love to entertain. During parties, holidays, or even busy weekday mornings, multiple people can move through the space without creating bottlenecks. The kitchen feels more relaxed, organized, and effortless.
Recommended Dimensions

A successful double-island kitchen depends on generous spacing. The aisles between islands and surrounding cabinetry should feel comfortable, not crowded. Comfortable work areas in a kitchen leave a space of at least 42 inches for a single cook and 48 inches when multiple people regularly use the kitchen. Walkways that are primarily used for circulation should be at least 36 inches wide.
For island seating, plan approximately 24 inches of countertop width per person to ensure everyone has enough room to sit comfortably. If there is a walkway behind the seating area, allow at least 44 inches of clearance so people can move freely without disturbing those seated.
In most homes, we find that islands between 4 and 5 feet deep remain comfortable to work across while still providing substantial storage and countertop space. Larger kitchens can accommodate longer islands, but maintaining efficient circulation is always more important than maximizing size.
Is a Double-Island Kitchen Right for You?
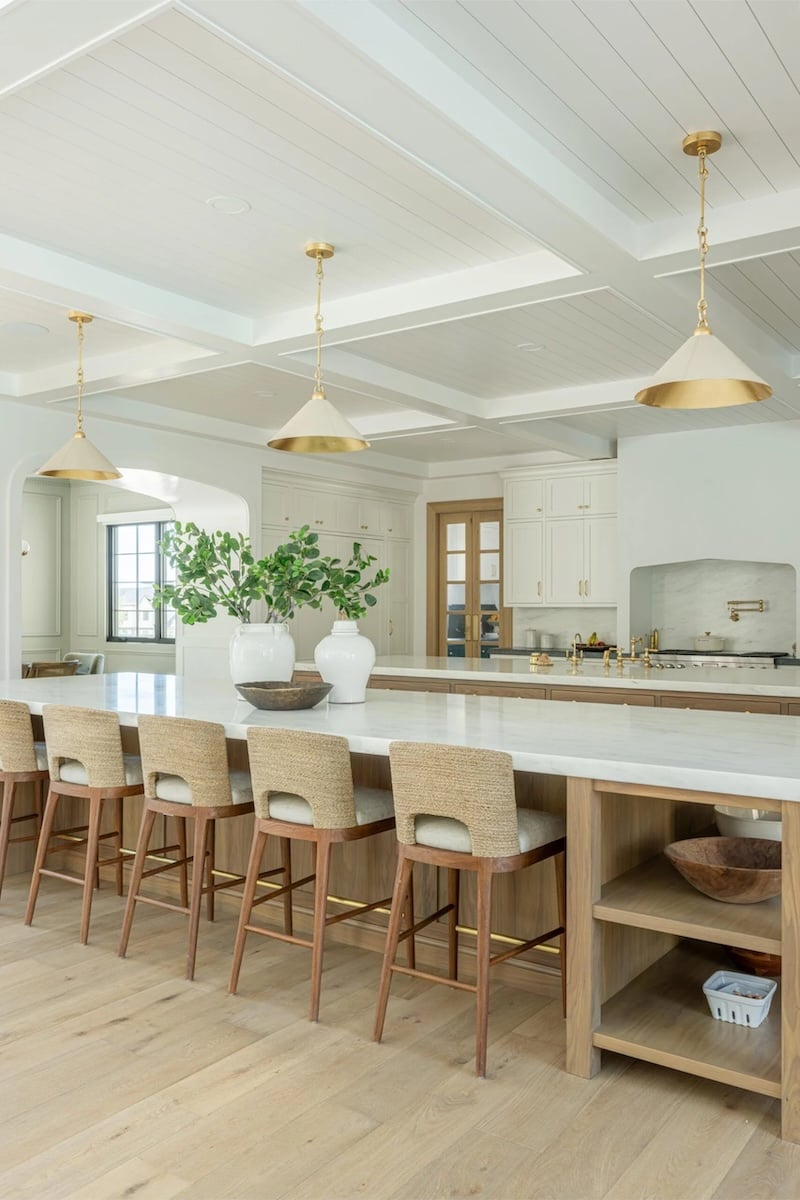
A double-island kitchen works best when the room is large enough to support generous circulation around all sides. If your goal is to create separate zones for cooking, serving, entertaining, and gathering, two islands can dramatically improve both function and aesthetics.
In the Mapleton Project, the double islands create a sense of balance and symmetry while making the kitchen work beautifully for everyday life. The result is a space that feels grand but also highly livable—a kitchen designed not just to look beautiful, but to support the way a family actually lives.
When thoughtfully planned, two islands don’t just add more countertop space. They create a kitchen that feels intentional, organized, and ready to host everything from busy mornings to large family gatherings.
For more design ideas and details, check back soon! To shop this project, visit Becki Owens Living.
Xxo
Beck
Get the Look