Author name: Becki Owens

Project Reveal: The Pura Vista Project Living Room
Projects

Project Reveal: The Pura Vista Project Living Room

Our Pura Vista Project is spacious and airy with sweeping views of the outdoors. There are several inviting living spaces throughout the large home. Today we want to share details of the main living room. The floor plan of the first floor is airy with the living space open and adjacent to both the kitchen and dining spaces. Take a look how we blended the design of the living room into the overall floor plan while defining the space with beautiful statement accents.

Introducing Our Downeast Furniture Collection + $5,000 Giveaway!
Hot Deals

On Sale Now – Becki Owens x Downeast Furniture Collection

Happy Saturday! We have great news! For a Limited Time, our Becki Owens x Downeast Furniture Collection is on sale! This includes all beds, nightstands, dressers and more. This is the perfect time to update your spaces with our high quality, incredible value furniture, designed with our client favorites in mind. Have a look…

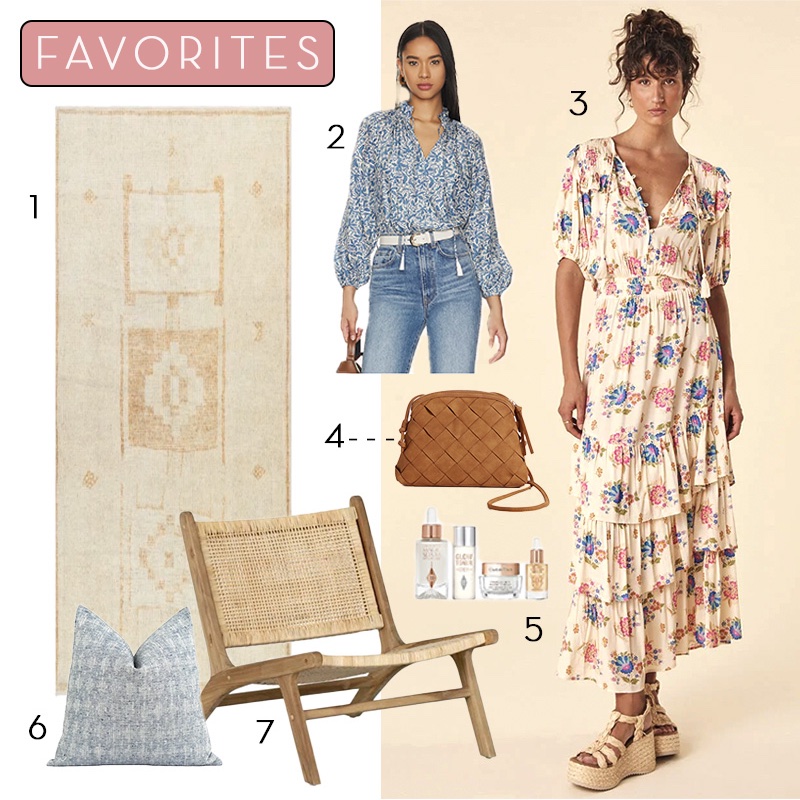
Friday Favorites
Weekly Favorites

Friday Favorites

The Spring Uniform
Fashion

The Spring Uniform

Shop nine wardrobe staples that give you effortless styles this spring.

Dream Home: An Inspiring DIY Transformation
Before and After

Dream Home: An Inspiring DIY Transformation

A beautiful office transformation recently came across our feeds. When we realized it was a DIY transformation, we knew you’d be inspired and that we needed to share. Homeowner Michelle Heidenreich of Copper on Pine is slowly transforming her basic builder grade home one room at a time. Take a look at the office that caught our eye and other projects she has tackled throughout her home.

Project Reveal: The Airy Kitchen of our Pura Vista Project
Projects

Project Reveal: The Airy Kitchen of our Pura Vista Project

We are so excited to share images and spill all the design details of our Pura Vista Project kitchen today! This Parade Home is spacious and airy with sweeping views of the outdoors. The kitchen is open and adjacent to both the living and dining spaces. Take a look how we blended the design of the kitchen into the overall floor plan while defining the space with beautiful statement accents.

Scroll to Top